How to Measure Carpet for Stairs and a Landing
A staircase is not a small rectangular room. Measure its surfaces and carpet direction before deciding how much material to order.
Why a staircase changes the carpet calculation
A homeowner can measure a rectangular bedroom in a couple of minutes: length multiplied by width. The stairs leading up to that bedroom are different. Carpet follows horizontal treads, vertical risers and sometimes the curved edge of a nosing. A landing may turn the run through ninety degrees, and the carpet you choose might arrive as a fixed-width roll rather than the exact dimensions on your sketch. Multiplying the staircase's footprint by its width does not measure the material needed to cover those surfaces.
The useful approach is to make two estimates. First calculate the surface coverage from real dimensions. Then work out a purchase layout for the exact carpet product and installation style. The second number can be larger because of broadloom width, carpet pile direction, pattern matching, cuts and unusable offcuts. This page focuses on an ordinary interior staircase in a US home. It is not a set of instructions for fastening carpet to stairs or certifying a stair as safe.

Choose a runner or wall-to-wall carpet before measuring
A runner is a strip of carpet that deliberately leaves wood or another finished surface visible along the sides of each tread. Full-width stair carpet generally covers the tread across more of its width and may wrap around exposed edges depending on the design. A runner needs both an intended finished width and measurements for the run's length. Full-width carpet needs the covered width at each step, not just the nominal staircase width. Neither choice is automatically easier to calculate when the staircase turns or has a winders-shaped step.
Measure the visible width between stringers or trim at several stairs. Old homes are not always uniform; one side may bow inward near the landing. For a runner, mark where its finished edges should sit on the widest and narrowest treads. For a fully carpeted stair, note whether edges disappear under trim or must be professionally finished. The selected carpet, binding method and installer will decide which edges and seams are acceptable. Don't assume that a roll listed as twelve feet wide can simply be cut into any collection of small pieces with no loss.
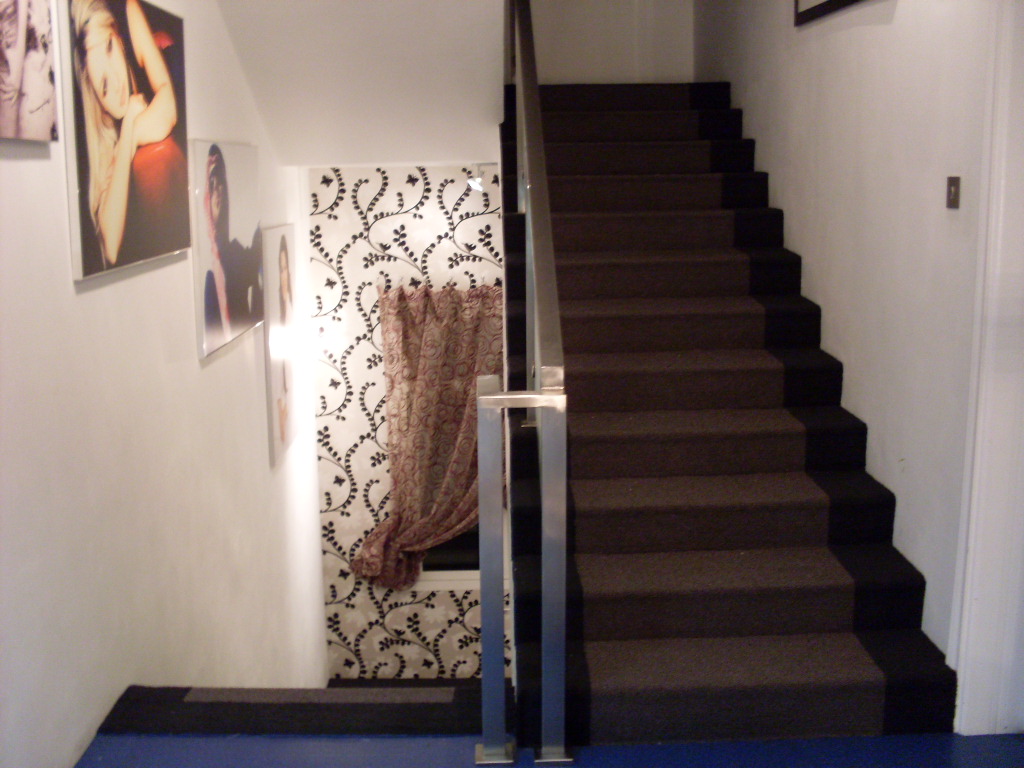
Make a worksheet for tread, riser and nosing
Count actual horizontal treads and vertical risers separately. At the top of a flight, the landing or upper floor may serve as a tread in the walking sequence, but you should not count it as an additional stair tread if you already measure it as a separate landing. Record the depth of the horizontal surface where the carpet will lie and the vertical surface of the riser. If the stair has a projecting or rounded nosing, record its profile and ask the carpet installer how much carpet length the chosen fitting method requires around that detail.
Do not rely on a single measurement from one convenient step. Check the first, middle and last steps, especially if the flight is old or has been altered. A rough worksheet might have columns labeled step number, tread depth, riser height, covered width, special edge and notes. If a step differs, use its own measured value. A staircase with open sides, curved steps, unusual nosings or a mid-flight turn should be measured by the person preparing the actual installation plan. These features change more than the amount of carpet: they affect seam placement and finishing.
Worked example: thirteen matching steps
Imagine a fictional straight flight with thirteen measured treads, each 10.5 inches deep, and thirteen carpeted riser faces, each 7.5 inches high. For a simple initial surface calculation, one tread plus one riser is 10.5 + 7.5 = 18 inches. Thirteen of each gives 13 × 18 = 234 inches, or 19.5 linear feet of measured carpet path. If the intended covered width is three feet, the elementary surface area is 19.5 × 3 = 58.5 square feet.
That is not an order quantity. The example deliberately excludes an allowance for any extra carpet needed around a nosing, for secure fitting, trimming, pattern repeats and product-specific stair finishing. It also assumes all thirteen horizontal and all thirteen vertical faces are actually within the covered area. On a real staircase, check whether a face is exposed and how the carpet ends at the bottom and top. Write those end conditions on the measurement sheet. A missing riser or a separately covered top step changes the arithmetic; a decorative round-over changes the material path even if the horizontal tread depth is the same.
Measure the landing as its own shape
A rectangular landing measuring five feet by four feet has a geometric area of 5 × 4 = 20 square feet. Add that to the example's 58.5 square feet and you get 78.5 square feet of simple measured coverage before installation allowances. This is useful for understanding the project's scale and checking that a quote doesn't accidentally omit the landing. It is not proof that you can purchase exactly 78.5 square feet or that the stair piece can run seamlessly into the landing piece.
If the landing turns the staircase, make a drawing with arrows for travel direction and carpet pile or pattern direction. Note doorway openings, a newel post, an angled wall or a threshold where the carpet ends. An L-shaped landing is better divided into measured rectangles, with overlapping areas counted once. Draw each rectangle on paper before adding the areas. Our Carpet Calculator can help you estimate an ordinary flat landing, but its room-area output should not be presented as a professional stair cut list or a guarantee that a particular roll will cover the flight.
Why roll width and pile direction can change your bill
Carpet often comes in standard roll widths, although a particular product's offerings must be checked with the supplier. If the material is twelve feet wide, the installer might be able to create multiple suitable stair strips across that width. But a directional pile or large pattern can stop you from rotating scraps to fill small spaces. The length that must be ordered from a roll depends on an approved cutting and seam plan, not just on the sum of step surfaces. Always ask which roll width has been quoted and whether your price includes excess offcut material.
Patterned carpet introduces matching. A repeat may require additional length so a motif aligns from tread to tread and at a landing. A seemingly cheap carpet could therefore produce more chargeable material than a plain design. For a runner, ask if edge binding is included and whether a custom width changes lead time or price. For broadloom on stairs, ask the installer how the pile direction, backing, carpet construction and seam treatment comply with that specific manufacturer's instructions. The Carpet and Rug Institute's residential installation standard discusses stair installation and directional considerations; it is technical guidance for reviewing a professional proposal, not a substitute for a qualified installer.
Ask for the installation style, not just the word “carpeted”
On some staircases the carpet falls from the front of one tread toward the next riser in a relatively direct line, often called a waterfall look. Other designs follow the contour around the nosing more closely. The installation choice changes the fitting and material requirements. The condition of the existing steps matters too. Loose treads, uneven nosings, protruding fasteners or damaged stair edges need attention before a cosmetic covering is installed. Carpet should never be treated as a way to hide a stair that is structurally questionable.
When you ask for quotes, share photographs of the top and bottom termination, side edges and landing. Ask whether old carpet and pad removal, disposal, surface repairs, suitable underlay, stair-specific fittings, edge finishing and threshold transitions are included. A short quote that says “carpet stairs, one flight” may omit several of those items. A more expensive but complete quote can be easier to compare with your actual budget than a bare material figure. If the installer identifies a stair safety or code concern, resolve it before choosing a decorative finish.
Separate material quantity from the installed price
Use distinct lines for carpet material, any pad or approved cushion, runner binding if applicable, stair labor, landing labor, removal and disposal, surface repairs, transitions and taxes or delivery where relevant. Avoid applying a single generic “per square foot” labor number to both an open room and an intricate staircase. Stairs have many edges and fitted turns relative to their area, so the actual installation scope matters. Two quotes may show the same carpet area but very different preparation and edge-finishing work.
A simple comparison sheet might include a material estimate of 78.5 square feet from the fictional measurements, followed by a blank row for the supplier's actual cut-plan quantity. Ask each installer to explain the difference. One bidder could require an extra piece because the landing turns the pile; another could propose a different approved layout. Do not invent a default 10% waste allowance and assume it settles the argument. Request the cutting plan or the reasons for the stated allowance, and compare the final payable quantities on the same product and scope.
Common ordering mistakes worth catching early
Counting one fewer riser than is actually covered: the riser leading to the top landing is easily missed. Doubling the landing: including a top step in the stair path and again in the landing rectangle overstates coverage. Ignoring the nosing: using only horizontal and vertical dimensions may miss contour-dependent length. Assuming a square-foot total is a roll order: that overlooks width and cutting direction. Rotating a patterned offcut: this can create an obvious mismatch in a prominent position.
Leaving out the side treatment: a stair runner with visible raw edges may not be an acceptable finished product. Comparing different carpet constructions: a quoted price is not useful if products differ in suitability, backing, pattern or warranty. Forgetting access: furniture moving, pets, occupancy, stair downtime and debris removal can influence whether the project can be completed in the expected window. A good measuring sheet doesn't eliminate every surprise, but it makes conversations with installers concrete and helps you catch unexplained quantities.
A short site visit can be money well spent
Before an installer arrives, make the stairs safe to observe, gather product names and photographs, and highlight unusual spots rather than attempting to remove any fixed stair components. Ask them to confirm tread and riser counts, landing geometry, stair width variations, exposed edges, nosings, seams, product suitability and whether a separate pad is permitted or required. Photograph the marked measuring sheet after the visit. That record is useful if a material order later differs significantly from the original conversation.
Agree on what happens if the specified carpet is unavailable, if a stair needs repair or if the pattern cannot be matched at the landing. The correct response may be a written revised quote, not a last-minute improvisation. Avoid relying on an automatic estimate for dimensions you have not measured. For a homeowner, the goal is not to become a professional stair carpet installer; it is to understand why the materials and labor numbers are reasonable before signing an order.

Take this checklist to the carpet store
Bring a sketch with every tread and riser count, three or more width checks, measured nosing details, the landing's complete shape and the locations where the carpet starts and stops. Bring the proposed carpet's product and width information, any directional pattern or pile requirements and photographs of exposed edges. Ask for a separate material cut quantity and installed-price breakdown. Run the flat-area estimate for the landing if it helps, but keep the staircase worksheet separate.
The thirteen-step, three-foot-wide and five-by-four-foot landing example is fictional arithmetic, not a manufacturer-approved allowance or a stair design. Actual coverage and installation requirements depend on the measured staircase and chosen carpet system. The most useful figure is not the smallest estimated square footage; it is the quantity you can trace from the measured surfaces to an installer-approved cutting plan, with the exceptions and costs written down.
Record a tread-by-tread cut and finish map, not merely one total
A useful staircase worksheet needs one line for every actual step. Label the lower tread S1 and work upward so the installer and homeowner refer to the same location. For each step, write the horizontal depth to the front edge, the vertical covered riser, the covered width and whether a projecting nosing or open side needs an additional wrap or bound finish. Record changes in shape—triangular winder treads, curved bullnose steps and the top termination—as separate lines. If a detail cannot be measured safely without leaning over the stair, leave it for a professional; a dangerous reach is not part of a sound homeowner worksheet.
Consider two finish plans. Plan A: a centered runner 30 inches wide on a staircase whose measured usable widths vary from 36 to 37 inches. At a 36-inch tread it leaves a nominal three inches visible on each side if centered; at a 37-inch tread, three and a half. Check the stair's actual handrail clearances and whether the chosen runner can remain centered around any turn. Plan B: full-width carpet needs separate measurements on all steps and rules for each exposed end. Neither the three-inch exposure nor a full-width claim may be applied automatically to a staircase with winders or flared bottom treads. Label both plans as proposals until a fitting method and carpet product are chosen.
The landing belongs on a different line item. For a fictional rectangular landing 48 by 54 inches, its unadjusted face area is 4 × 4.5 = 18 square feet. Add that to the existing fictional 58.5-square-foot stair surface reference to see 76.5 square feet of surfaces. Do not order carpet based on that sum. The stair path may consume a much longer continuous piece than an area figure suggests, and the landing may require a seam placed to align pile direction. Ask whether the estimate includes tack strips, approved cushion, edge binding, adhesives or stretch-in labor where applicable.
Compare installer quotes against the same measurable scope
Ask every bidder to label the same drawing and state what finished edges are included. In particular, check whether their price assumes a Hollywood/wrapped or waterfall installation where those methods are suitable, and whether an exposed nosing receives additional material. A carpet with a deep pile, pattern or stiff backing may not suit every stair profile. Request the selected manufacturer's stairs guidance rather than trying to infer bend radius from a product photograph.
- Identify the carpet brand, style, backing, dye lot if relevant, usable roll width and pattern repeat.
- Request the roll-length/cut layout that supports the material quantity, including how landing cuts fit the stair run.
- Separate carpet material, stair labor, landing labor, cushion, finishing/binding and removal/disposal charges.
- Ask where seams and direction changes will be visible, and whether a custom runner requires factory or local edge finishing.
- Confirm that exposed old staples, loose treads, squeaks or damaged nosings will be assessed before new carpet conceals them.
- Agree on an acceptance walk-through: even tread alignment, secure edges, smooth landing transition and no loose ends that could trip someone.
A square-foot price and an installed-stair price can both be valid—but only if they describe the same set of tasks. Keep the stair-and-landing diagram and annotated quote together so a later change in product, number of steps or runner width is apparent.